Stop Counting Square Feet. Start Understanding Door Demand.
Why Building Type, Not Just Building Size Defines the Real Opportunity
When sizing the market for commercial doors, it’s easy to default to one familiar metric: total building square footage. Bigger buildings suggest bigger opportunity, but for door manufacturers, that assumption falls short. The reality: square footage doesn’t tell you how many doors a building needs or what kind of doors it requires, building type does.
Two Views of the Market—Two Very Different Conclusions
If you look at commercial construction through a square footage lens, the opportunity appears concentrated in warehouses, retail and office. These segments dominate total commercial building space due to their large footprints.
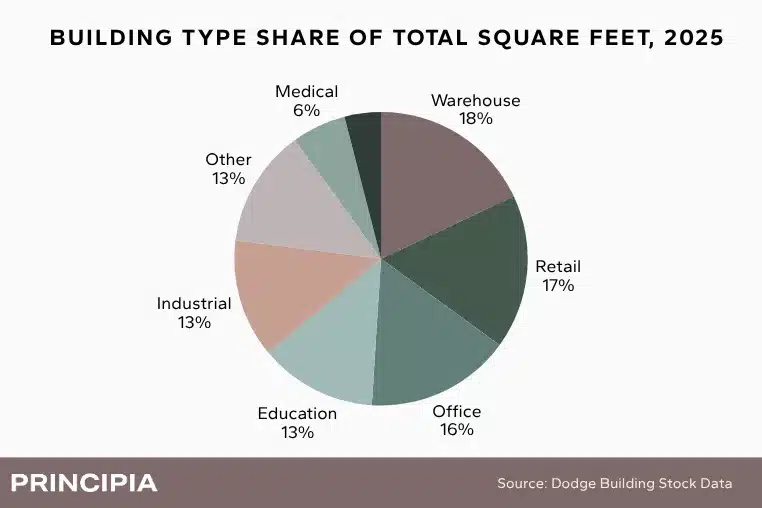
But when you shift the lens to door demand—both volume and type—the picture changes.
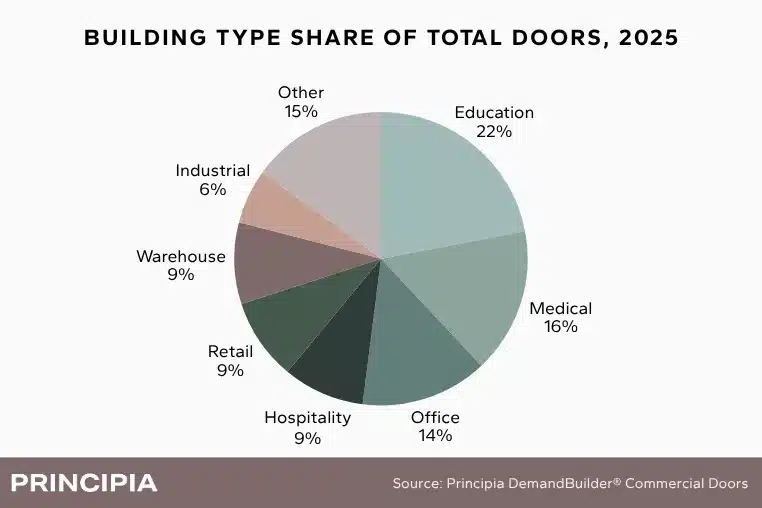
- Education and medical emerge as outsized drivers of demand
- Warehouse and industrial, despite their scale, play a much smaller role in total door volume and a very different role in product mix
Bottom line: The buildings that take up the most space are not the ones driving the most or the same kind of door demand.
It’s Not Just Density—It’s Function
The difference isn’t just how many doors are needed per square foot. It’s what those doors are required to do. For example, education buildings such as schools and universities are highly segmented, with spaces like classrooms, administrative offices, labs, restrooms and security-controlled areas. Education space requires doors—primarily interior doors, often with fire ratings, acoustic performance and security and access control.
Medical takes this a step further, with patient rooms, operating theaters, isolation units and imaging and specialty rooms. These environments drive demand for specialized interior doors, hygiene-focused materials and smoke, fire, and acoustic performance.
This is very different from warehouses and industrial facilities door demand. These buildings are defined by open floor plans, minimal interior partitioning and operational efficiency.
They require fewer interior doors but stronger demand for overhead doors, loading dock doors and large exterior or specialty access doors.
The middle ground or building types with mixed demand profiles include office with steady demand for interior doors, moderate complexity, retail with fewer doors per square foot, often focused on storefront and back-of-house and hospitality with high interior door counts (guest rooms), but more standardized products.
These segments reinforce the broader point that door demand isn’t uniform, it varies in both quantity and type based on building function.
What This Means for Door Manufacturers
Not all buildings create equal door demand and not all demand looks the same. Square footage tells you where construction is happening. Building type tells you where revenue is.
If you’re relying on square footage alone, you’re optimizing for scale, not for opportunity. And in a market where product mix, specifications, and channel strategy drive margin, that distinction matters.
Move From Estimating to Knowing
Leading door manufacturers are shifting from generalized market sizing to data-driven demand intelligence, understanding not just how much is being built, but:
- Which segments will shape future demand
- How many doors are required
- What types of doors are specified
- Where complexity and margin are highest
Stop Counting Square Feet. Start Understanding Door Demand.
DemandBuilder® Commercial Doors was built to answer these exact questions, translating construction activity into actionable door demand insights by building type, product category, and end market.
So your teams from strategy to sales can:
- Focus commercial efforts where they drive the greatest return
- Prioritize the right segments
- Align product development with real demand